
01581 655050 07789 827644 torwoodcountrylodges@gmail.com
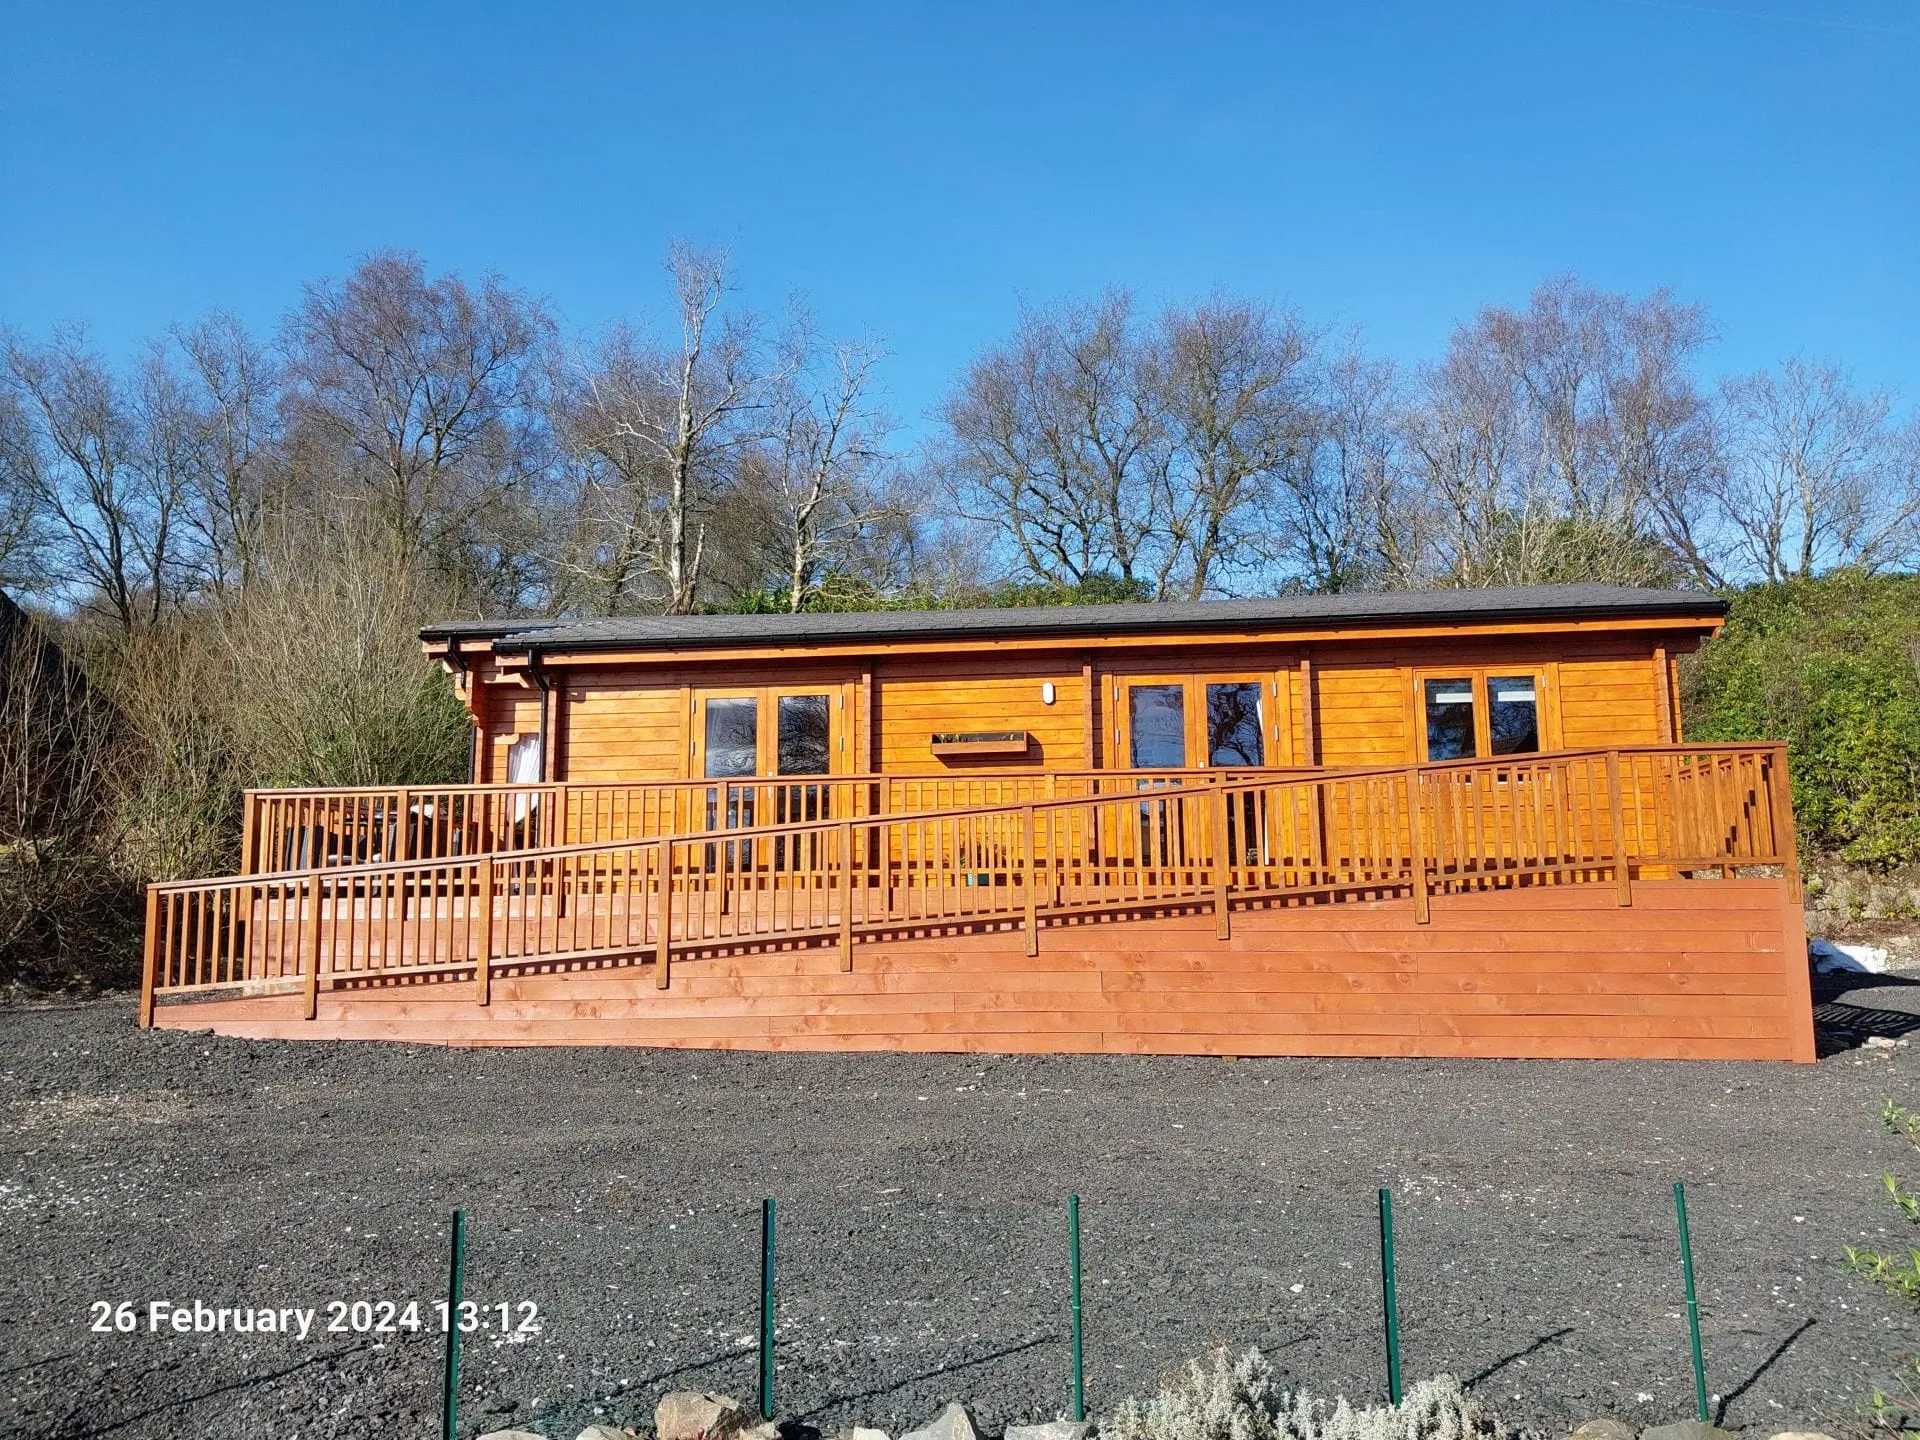
Timber lodge on its plot at Torwood Country Lodges, Dumfries and Galloway

Planning

Log Cabin Planning Permission & Mobile Home Regulations

Should you require it, Torwood Country Lodges can offer planning permission and building regulations services.

Planning routes and issues

Do you need planning permission?

Some minor developments do not require planning permission as they would have little or no impact on the local environment. These developments are known as "permitted development". Different rules apply in Wales, Scotland and Northern Ireland.

Should you require it, Torwood Country Lodges can offer planning permission and building regulations services.

There are some little known regulations that may be applicable you may wish to consider options including Permitted Development & classifying your cabin as a Mobile Home.

For mobile home applications we can draft a letter to your local council free of charge.

Help with planning applications

You get a:

  • Set of Ordnance Survey maps appropriate to your project.
  • Planning application form completed and submitted to the appropriate authorities.
  • Set of elevation drawings and associated location plans.
  • Design and access statement (usually required as part of the planning process).

Fees for the planning support depend on the value/size/location of the project but are around 4% of total value (plus VAT).

The planning and drawing service is subject to its own terms and conditions of sale which will be provided at the time of quotation.

Mobile home regulations

Classifying your cabin as a mobile home

If you are considering having accommodation on your land which will be used as sleeping quarters it may be beneficial to go down the route of classifying the building as a "mobile home". There are other advantages too - mobile homes do not currently attract VAT!

Definition

The definition of a mobile home gives a maximum size of 20m x 6.7m (66ft x 22ft) external and 3.048m internal ceiling height. There is no external roof height (this was overlooked in the original Caravan Act of 1968). The unit can be constructed on site, but must have the ability to be moved in two halves, capable of being moved from one place to another (whether by being towed, or by being transported on a motor vehicle or trailer).

(See also Caravan Sites Act 1968 Statutory Instruments Amendment 1st October 2006 No. 2374).

Construction Test

The mobile home should be "composed of not more than two sections separately constructed and designed to be assembled on a site by means of bolts, clamps or other devices". There is no requirement however that the process of creating two separate sections must take place away from the site on which they are then joined together, only that "the act of joining the two sections together should be the final act of assembly."

Mobility Test

Section 13(1)(b) of the Caravan Sites Act 1968 must be satisfied also. To fall within the definition the structure must be capable of being moved by road from one place to another in its assembled state. The fact that a private drive may be too narrow to allow the passage of a mobile home in its assembled state along it is not necessarily a problem. It is the structure itself that must possess the necessary qualities, not the means of access. It is not necessary for it to be capable of being towed, only that it is capable of being moved by road.

There are many factors to take into consideration with regards to planning permission. Some of these factors include where the mobile home is going to be sited, how long it is there for and what it is going to be used for. We must advise that the information provided is only a guideline and we strongly recommend anybody siting a mobile home anywhere other than on a park to contact their local planning authority to get further information.

For mobile home applications we can draft a letter to your local council free of charge. Feel free to contact us for further information.

Outbuildings and permitted development

When is an outbuilding permitted development?

Outbuildings are considered to be permitted development, not requiring an application for planning permission, provided all the conditions are met:

  1. On designated land (designated land includes national parks and The Broads, areas of outstanding natural beauty, conservation areas and world heritage sites) outbuildings to the side of the house are not permitted development. The total area to be covered by any outbuildings on such sites must be more than 20 metres from any wall of the house must not exceed 10 square metres to be defined as permitted development.
  2. Outbuildings are not permitted development within the grounds of a listed building.
  3. Outbuildings are not permitted development forward of the principal elevation of the original house. The term original house means the house as it was first built or as it stood on 1 July 1948 (if it was built before that date).
  4. Outbuildings and other additions must not exceed 50% of the total area of land around the original house (defined as above). Sheds and all other outbuildings and extensions to the original house must be included when calculating this 50% limit.
  5. To be permitted development, any new building must not itself be separate, self contained, living accommodation and must not have a microwave antenna.
  6. Outbuildings must be single storey with a maximum eaves height of 2.5 metres and maximum overall height of 4 metres with a dual pitched roof, or 3 metres in any other case.
  7. If the outbuilding is within 2 metres of the property boundary the whole building should not exceed 2.5 metres in height.
  8. Balconies and verandas are not permitted development. Raised platforms such as decking are permitted development provided they are no higher than 300mm.
  9. Containers, such as those used for domestic heating purposes, must not exceed 3,500 litres capacity to be permitted development. The other permitted development conditions which apply to outbuildings listed above also apply to containers.

Important note: The permitted development allowances described here apply to houses, not flats, maisonettes or other buildings. You should check with your Local Planning Authority whether permitted development rights apply.

Disclaimer: Users should note that this is an introductory guide and is not a definitive source of legal information.

Have a question about foundations, delivery or timber? See our log cabin FAQs.

Need help with planning?

We can prepare drawings, maps and your application, or draft a mobile home letter to your council free of charge.